KANTON Alliance
Tous les projets
R03Communautés partenaires3/9Planification directrice

Ukraine · Odesa Region

Krasnosilka

Community recovery programme — hybrid social and commercial housing

Résidentiel et communautaire

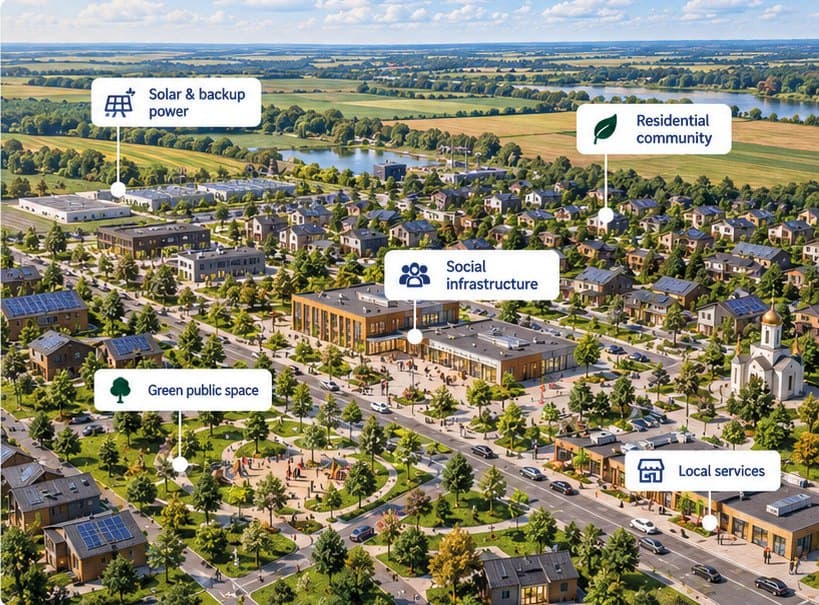
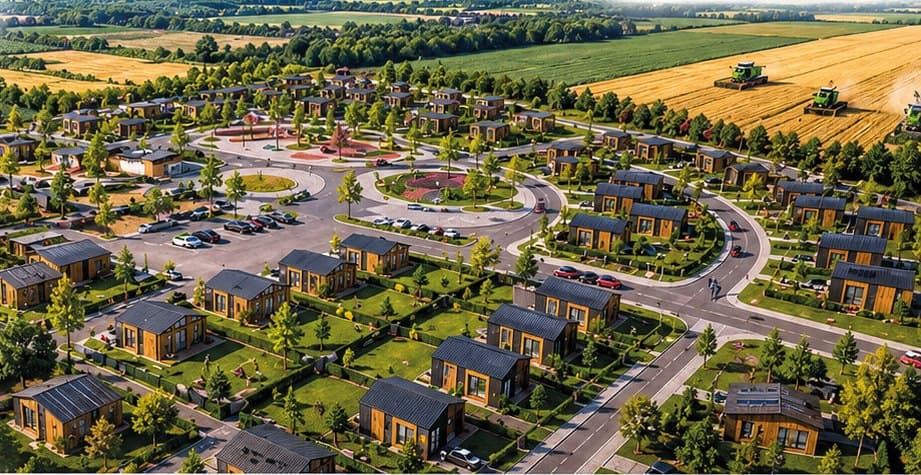
Modern neighbourhood for internally displaced people and local residents, split between social and commercial housing under a public-private partnership.

Présentation du projet

Krasnosilka is a community recovery programme in Odesa Region, Ukraine, for internally displaced people and local residents. On 7 hectares allocated by the Krasnosilka Rural Community it plans a modern neighbourhood with an even split of social and commercial housing, public infrastructure and spaces, and local jobs. The Pokrovsk Urban Community from Donetsk Region is relocating families to the site and co-finances the design documentation; ReFrame Group is the project developer.

The financing model is a public-private partnership: social housing is to be financed through national, international and local programmes, and commercial housing through investors. A tripartite memorandum between the communities has been signed, topographic surveys and engineering investigations are complete, and the master plan and 3D concept are in development. Total CAPEX will be determined after the feasibility study.
Indicateurs clés du projet

Superficie du terrain
7 ha
CAPEX du projet
À confirmer
Investissement supplémentaire requis
À confirmer

Concept du projet et clusters de développement

Axes de développement

  • Social housing for displaced households
  • Commercial housing
  • Modern infrastructure & public spaces
  • Jobs & local economic opportunities
  • Sustainable, resilient community model

Clusters KANTON associés

Logement & éco-résidencesConstruction & matériaux avancés

Plan directeur et localisation

Chargement de la carte…

Localité — terrain à confirmer

Krasnosilka, Odesa District, on the Black Sea coast north-east of Odesa. The marker shows the village.

Paramètres techniques et économiques

Land plot allocated by the community
7 haExistant
Design documentation budget (local budget)
€9,889 (UAH 500,000)Existant
Allocated for commercial construction financing
UAH 1,000,000 (≈ €19,778)Existant
Project readiness, as reported by the initiators
10%Existant
Social housing for displaced households
50%Prévu
Commercial housing
50%Prévu

Les capacités prévues et indicatives ne sont pas encore construites.

Opportunité d'investissement

CAPEX total estiméÀ confirmer
Capital déjà investiÀ confirmer
Financement engagéÀ confirmer
Capital supplémentaire requisÀ confirmer
Structure d'investissementPartenariat public-privé
Maturité du projetStade 3 sur 9 · Planification directrice
Modèle financierNon disponible

Statut de vérification: En vérification · Date de l'estimation: 22 octobre 2026

Source: Kanton Alliance Projects presentation (Oct 2026), pp. 13, 27

Converti depuis UAH au taux de 50.5601 UAH/EUR (22 octobre 2026)

Les informations sur les projets et les estimations financières sont indicatives et soumises à une due diligence technique, juridique et financière. Les documents publiés ne constituent ni une offre d'investissement ni une garantie de rendement.

Statut du projet et feuille de route

Stade 3 sur 9 · Planification directrice · Dernière mise à jour : 22 octobre 2026

  1. 1Élaboration du concept
  2. 2Analyse foncière et juridique
  3. 3Planification directriceStade 3 sur 9
  4. 4Faisabilité et modélisation financière
  5. 5Autorisations et préparation de l'investissement
  6. 6Financement et contractualisation
  7. 7Construction et mise en œuvre
  8. 8Mise en service
  9. 9Exploitation et changement d'échelle

Statut

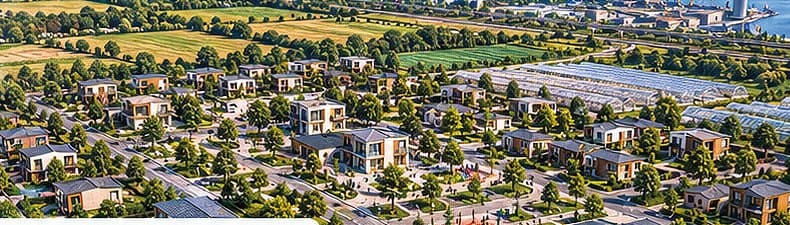
Investment preparation reported by the initiators; master plan and 3D concept in development. Total CAPEX to be determined after the feasibility study.
Résultats confirmés

  • 7 hectares of land allocated
  • Tripartite memorandum between the communities signed
  • Topographic surveying and engineering investigations completed

Prochaines étapes

  1. Phase 1Planning & design: master plan, 3D concept, design documentation and permits
  2. Phase 2Site preparation & infrastructure: engineering works, utilities and access roads
  3. Phase 3Social housing construction for displaced households (50%)
  4. Phase 4Commercial development: residential and service infrastructure (50%)
  5. Phase 5Community completion: public spaces, services and jobs

Partenaires et parties prenantes

  • RG

    ReFrame Group

    Développeur du projet

  • KR

    Krasnosilka Rural Community

    Communauté d'accueil

  • PU

    Pokrovsk Urban Community

    Communauté relocalisée

  • KA

    KANTON Alliance

    Partenaire du portefeuille

Les partenaires d'investissement ne sont mentionnés qu'une fois leur statut confirmé.

Ce projet vous intéresse ?

Demandez plus d'informations ou engagez la discussion. Le nom et l'ID du projet sont joints automatiquement à votre demande.

Les documents confidentiels — modèles financiers détaillés, documents cadastraux, contrats — sont communiqués après vérification et, si nécessaire, signature d'un NDA. Ce site n'accepte aucun fonds.

Projet

R03 · Krasnosilka