KANTON Alliance
Wszystkie projekty
R03Gminy partnerskie3/9Planowanie generalne

Ukraina · Odesa Region

Krasnosilka

Community recovery programme — hybrid social and commercial housing

Mieszkaniowy i gminny

Modern neighbourhood for internally displaced people and local residents, split between social and commercial housing under a public-private partnership.

Opis projektu

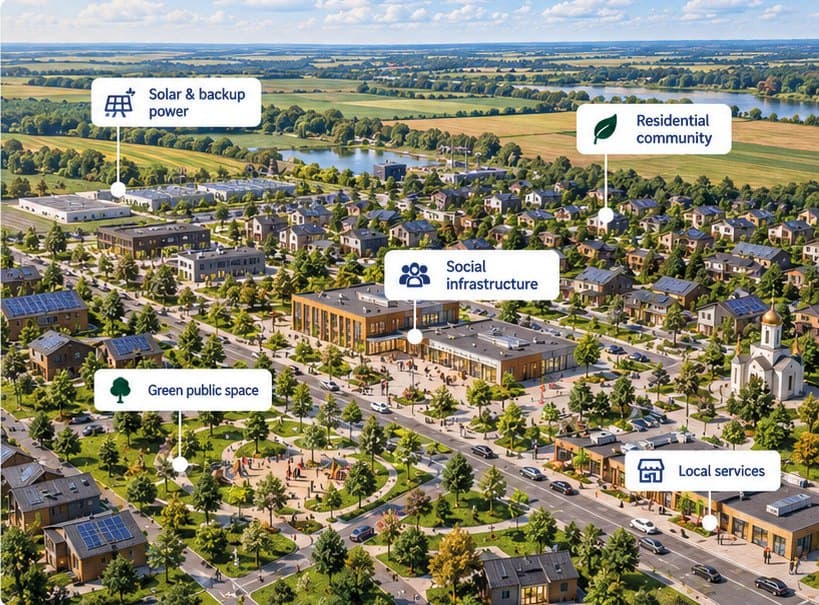
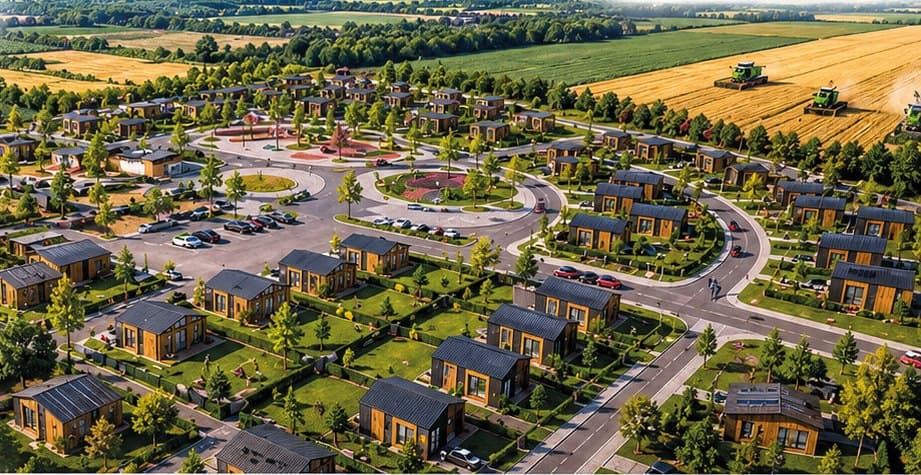
Krasnosilka is a community recovery programme in Odesa Region, Ukraine, for internally displaced people and local residents. On 7 hectares allocated by the Krasnosilka Rural Community it plans a modern neighbourhood with an even split of social and commercial housing, public infrastructure and spaces, and local jobs. The Pokrovsk Urban Community from Donetsk Region is relocating families to the site and co-finances the design documentation; ReFrame Group is the project developer.

The financing model is a public-private partnership: social housing is to be financed through national, international and local programmes, and commercial housing through investors. A tripartite memorandum between the communities has been signed, topographic surveys and engineering investigations are complete, and the master plan and 3D concept are in development. Total CAPEX will be determined after the feasibility study.
Kluczowe wskaźniki projektu

Powierzchnia działki
7 ha
CAPEX projektu
Do potwierdzenia
Dodatkowe zapotrzebowanie inwestycyjne
Do potwierdzenia

Koncepcja projektu i klastry rozwoju

Kierunki rozwoju

  • Social housing for displaced households
  • Commercial housing
  • Modern infrastructure & public spaces
  • Jobs & local economic opportunities
  • Sustainable, resilient community model

Powiązane klastry KANTON

Mieszkalnictwo i ekorezydencjeBudownictwo i zaawansowane materiały

Plan generalny i lokalizacja

Ładowanie mapy…

Miejscowość — działka do potwierdzenia

Krasnosilka, Odesa District, on the Black Sea coast north-east of Odesa. The marker shows the village.

Parametry techniczne i ekonomiczne

Land plot allocated by the community
7 haIstniejące
Design documentation budget (local budget)
€9,889 (UAH 500,000)Istniejące
Allocated for commercial construction financing
UAH 1,000,000 (≈ €19,778)Istniejące
Project readiness, as reported by the initiators
10%Istniejące
Social housing for displaced households
50%Planowane
Commercial housing
50%Planowane

Planowane i orientacyjne moce nie zostały jeszcze zbudowane.

Możliwość inwestycyjna

Całkowity szacowany CAPEXDo potwierdzenia
Już zainwestowany kapitałDo potwierdzenia
Zabezpieczone finansowanieDo potwierdzenia
Dodatkowy wymagany kapitałDo potwierdzenia
Struktura inwestycjiPartnerstwo publiczno-prywatne
Gotowość projektuEtap 3 z 9 · Planowanie generalne
Model finansowyNiedostępny

Status weryfikacji: W weryfikacji · Data wyceny: 22 października 2026

Źródło: Kanton Alliance Projects presentation (Oct 2026), pp. 13, 27

Przeliczono z UAH po kursie 50.5601 UAH/EUR (22 października 2026)

Informacje o projektach i szacunki finansowe mają charakter orientacyjny i podlegają technicznej, prawnej i finansowej due diligence. Opublikowane materiały nie stanowią oferty inwestycyjnej ani gwarancji zwrotu.

Status projektu i mapa drogowa

Etap 3 z 9 · Planowanie generalne · Ostatnia aktualizacja: 22 października 2026

  1. 1Opracowanie koncepcji
  2. 2Analiza gruntowa i prawna
  3. 3Planowanie generalneEtap 3 z 9
  4. 4Studium wykonalności i modelowanie finansowe
  5. 5Pozwolenia i przygotowanie inwestycji
  6. 6Finansowanie i kontraktacja
  7. 7Budowa i realizacja
  8. 8Uruchomienie
  9. 9Eksploatacja i skalowanie

Status

Investment preparation reported by the initiators; master plan and 3D concept in development. Total CAPEX to be determined after the feasibility study.
Potwierdzone wyniki

  • 7 hectares of land allocated
  • Tripartite memorandum between the communities signed
  • Topographic surveying and engineering investigations completed

Kolejne kroki

  1. Phase 1Planning & design: master plan, 3D concept, design documentation and permits
  2. Phase 2Site preparation & infrastructure: engineering works, utilities and access roads
  3. Phase 3Social housing construction for displaced households (50%)
  4. Phase 4Commercial development: residential and service infrastructure (50%)
  5. Phase 5Community completion: public spaces, services and jobs

Partnerzy i interesariusze

  • RG

    ReFrame Group

    Deweloper projektu

  • KR

    Krasnosilka Rural Community

    Gmina przyjmująca

  • PU

    Pokrovsk Urban Community

    Gmina relokowana

  • KA

    KANTON Alliance

    Partner portfolio

Partnerzy inwestycyjni są wymieniani dopiero po potwierdzeniu ich statusu.

Zainteresował Cię ten projekt?

Poproś o więcej informacji lub rozpocznij rozmowę. Nazwa i ID projektu są automatycznie dołączane do zapytania.

Materiały poufne — szczegółowe modele finansowe, dokumenty katastralne, umowy — udostępniane są po weryfikacji i w razie potrzeby podpisaniu NDA. Strona nie przyjmuje żadnych środków.

Projekt

R03 · Krasnosilka

R01Gminy partnerskie

Myronivka

Ukraina · Kyiv Region

Housing, community recovery, energy resilience, local services

Powierzchnia
13 ha
Orientacyjny CAPEX
€15.82 mln
5/9Pozwolenia i przygotowanie inwestycjiZobacz projekt
R04Gminy partnerskie

Vyzyrka

Ukraina · Odesa Region

Affordable housing, community services, greenhouse agro-complex

Powierzchnia
10 ha
Orientacyjny CAPEX
€17.70 mlnW weryfikacji
3/9Planowanie generalneZobacz projekt